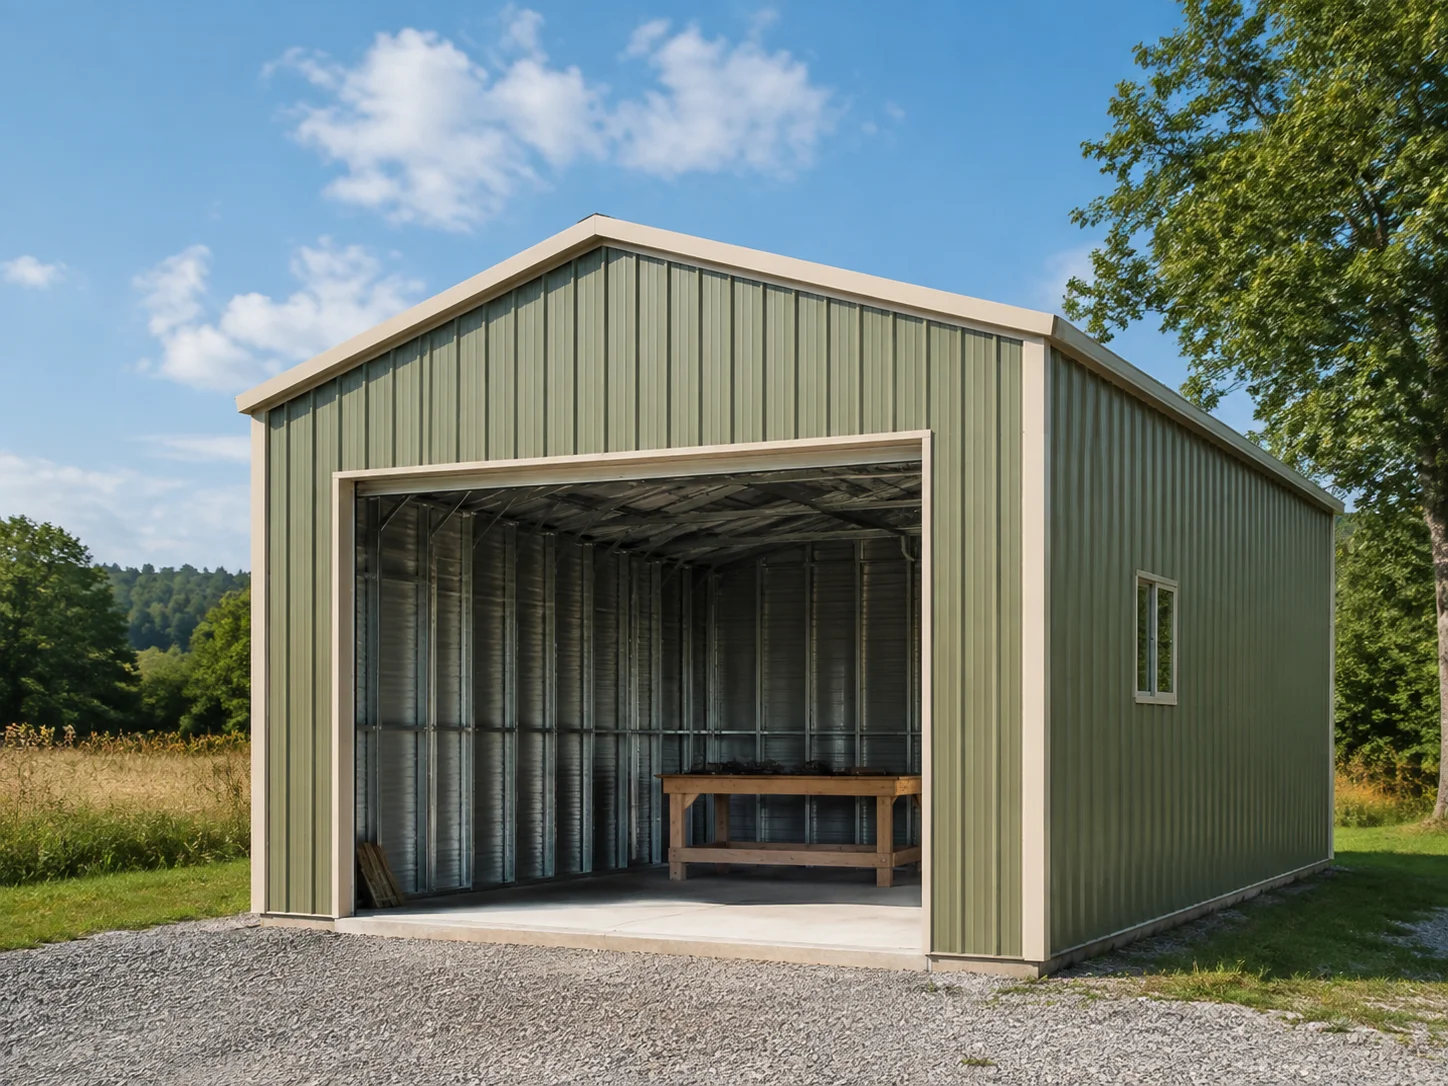
Make room for your next project.
This 30x40 model uses a boxed-eave roofline and is shown as a base shell — walk doors, garage door openings, windows, and insulation can all be added.
A closer look.
- Building style
- Cold formed
- Size / configuration
- 30' W x 40' L x 10' H eave height
- Installation
- On site nationwide
- Financing
- Options available
Boxed-eave or vertical roof style
Engineered for up to 150 mph wind load and 40 lb/sq ft snow load
Optional insulation package
Optional walk doors
Optional 9x8 or 10x10 garage door openings
Optional windows
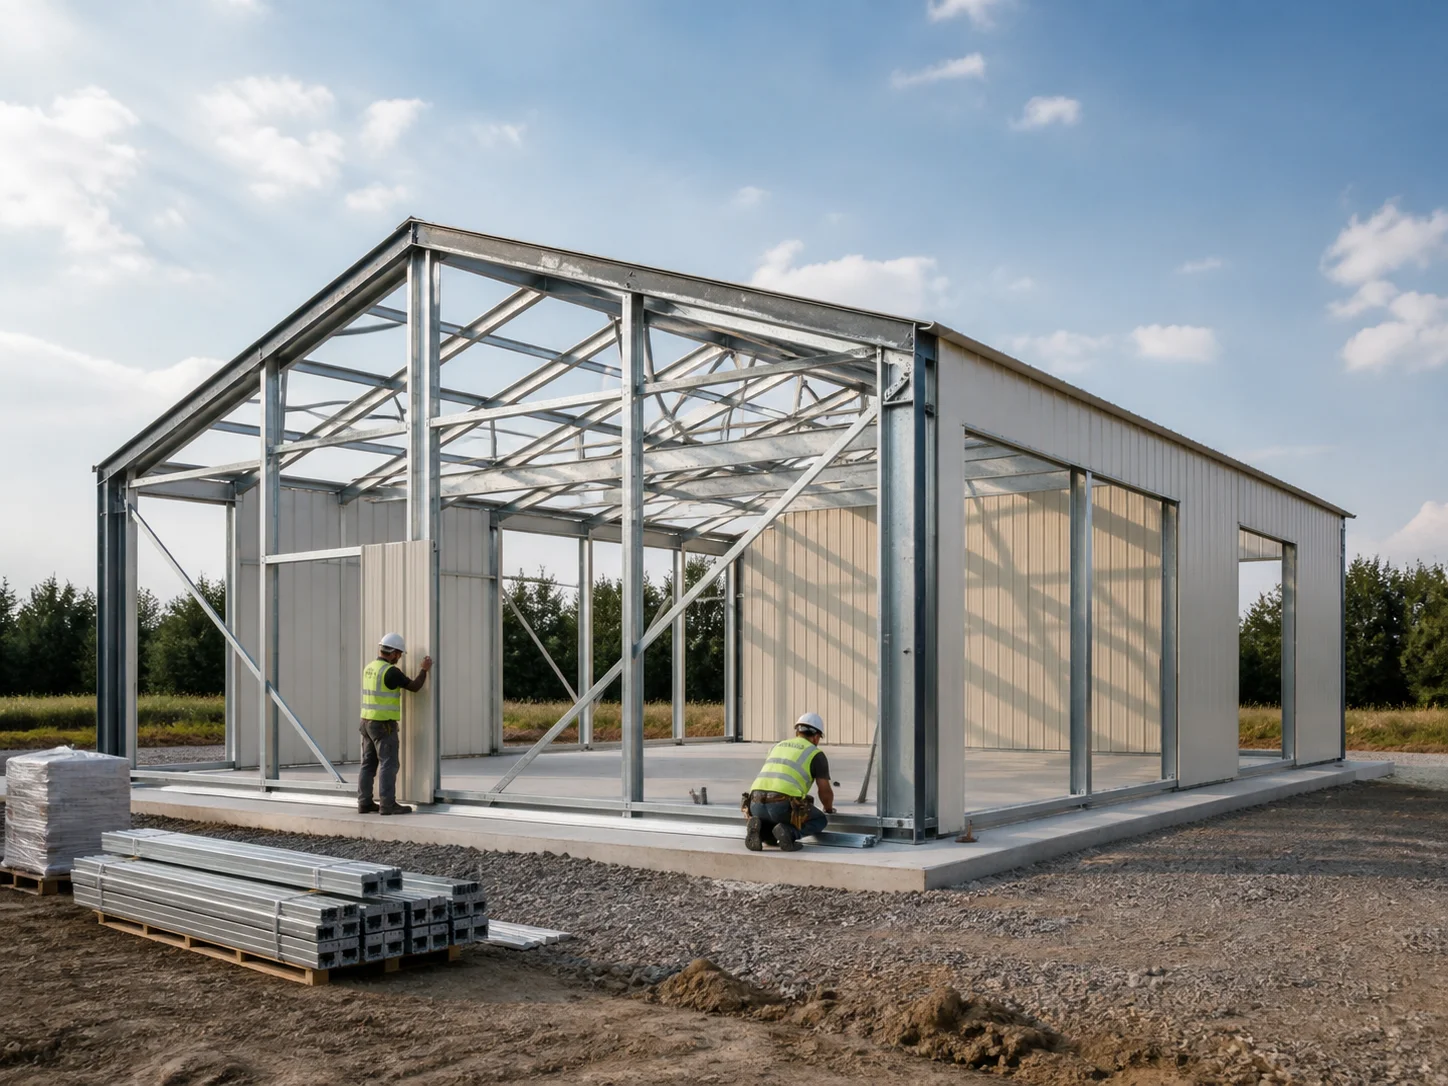
A building.
A place for it.
A plan to get there.
Affordable buildings, installed on site nationwide. Your location is part of the conversation from the beginning.
Get clear on what's included.
Ask Gayle to identify the building, delivery, and installation included in your quote, plus any separately priced site preparation, foundation, permits, or additional work.
The details behind
your decision.
Warranty information
Configuration and options
Talk through your desired dimensions, door openings, and how you plan to use the building. Gayle can send photos and basic specifications to help you compare.
Planning for financing
Financing options are available through two companies. Let Gayle know whether you'd like to explore them.
Explore financing →A few more possibilities.
Cold formed — example
An illustrative starting point for your project. Ask Gayle about available configurations.
Explore this building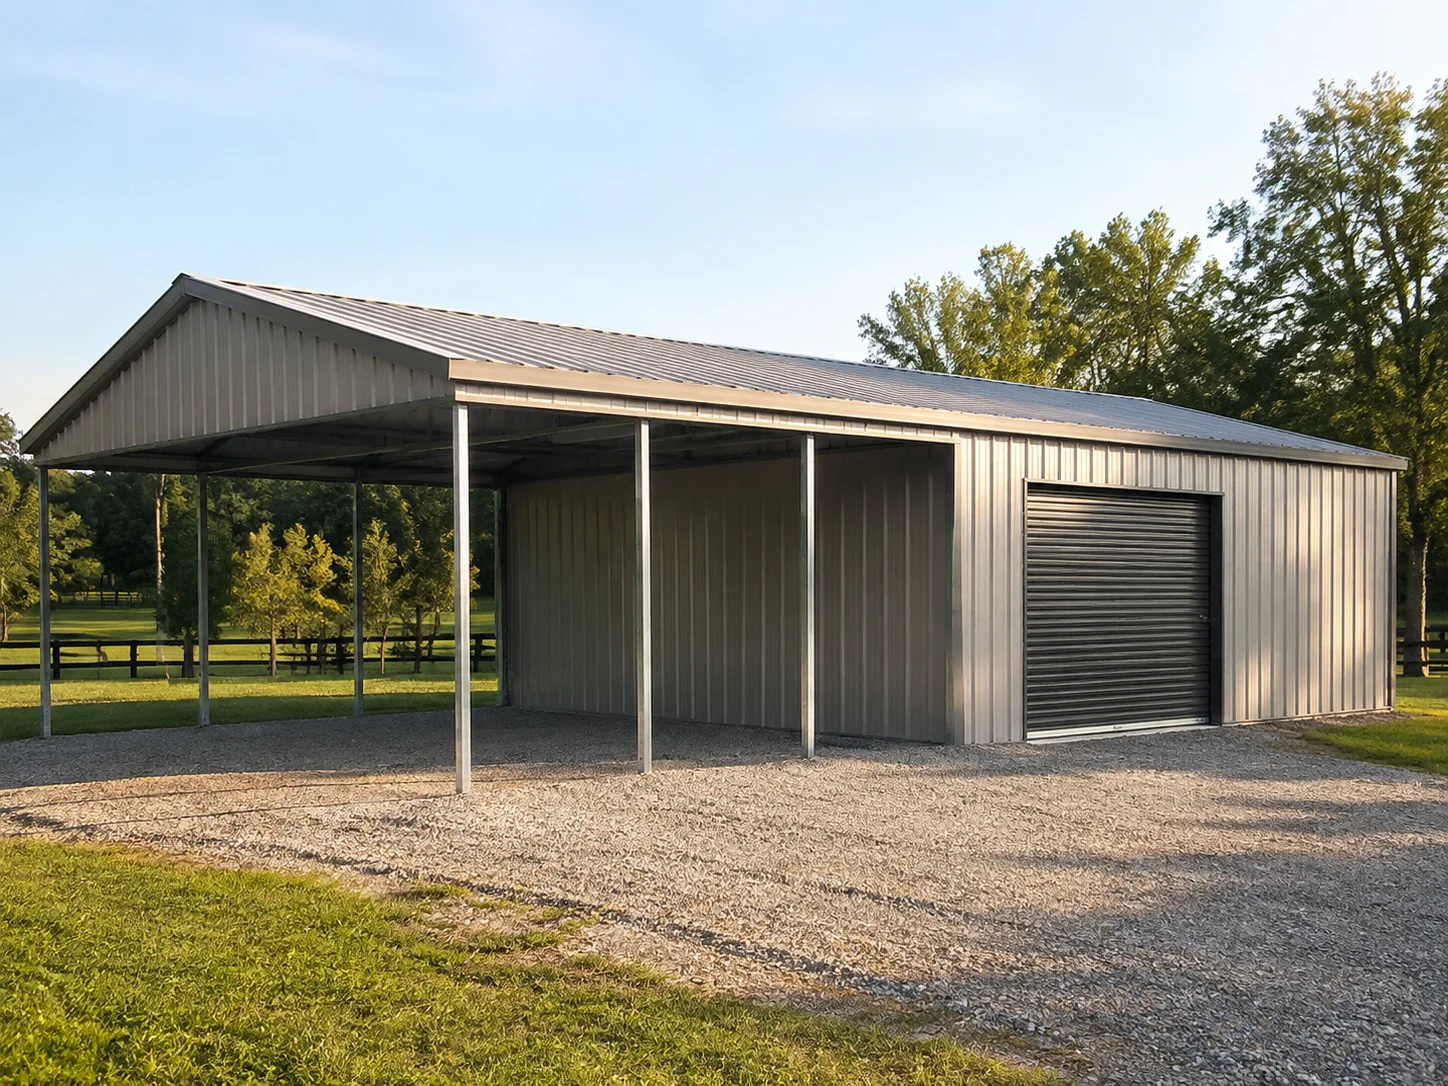
Galvanized tubular steel — example
An illustrative starting point for your project. Ask Gayle about available configurations.
Explore this building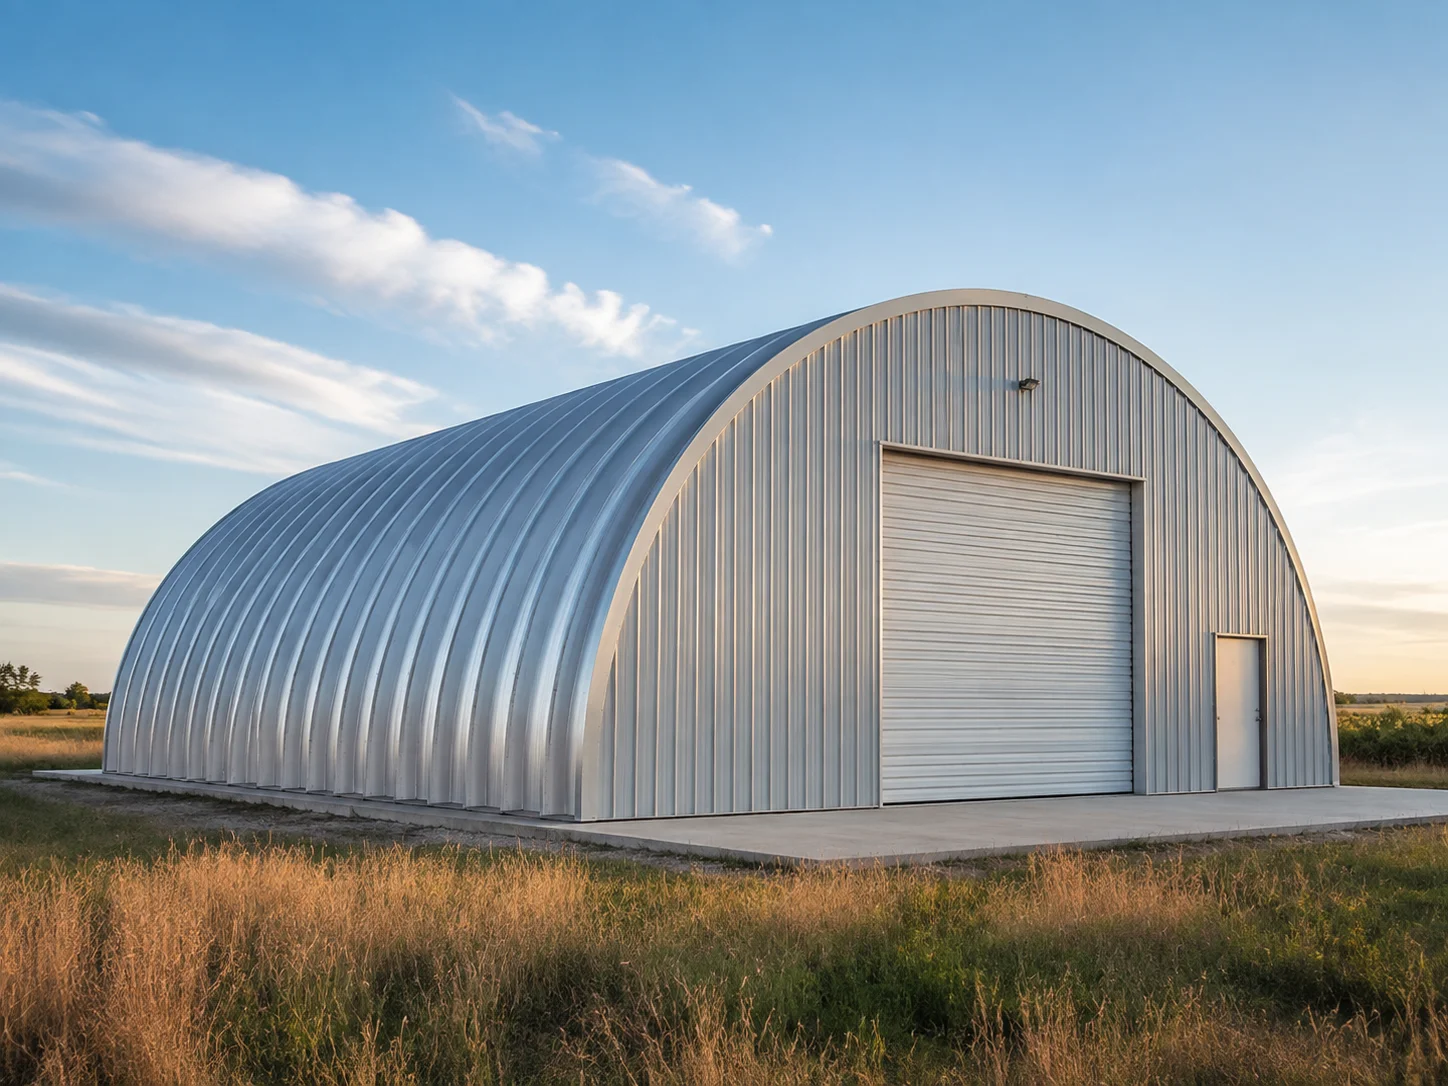
Quonset — example
An illustrative starting point for your project. Ask Gayle about available configurations.
Explore this buildingPicture it on your property.
Share a few details. Gayle can help you take the next step.